Leave a Message

Thank you for your message. I will be in touch with you shortly.

342 SUTTON Drive
342 SUTTON Drive
342 SUTTON Drive
SEE ALL PHOTOS
342 SUTTON Drive
342 SUTTON Drive
342 SUTTON Drive
Sold

342 SUTTON Drive

342 SUTTON Drive, Ponte Vedra, FL 32081

$642,700
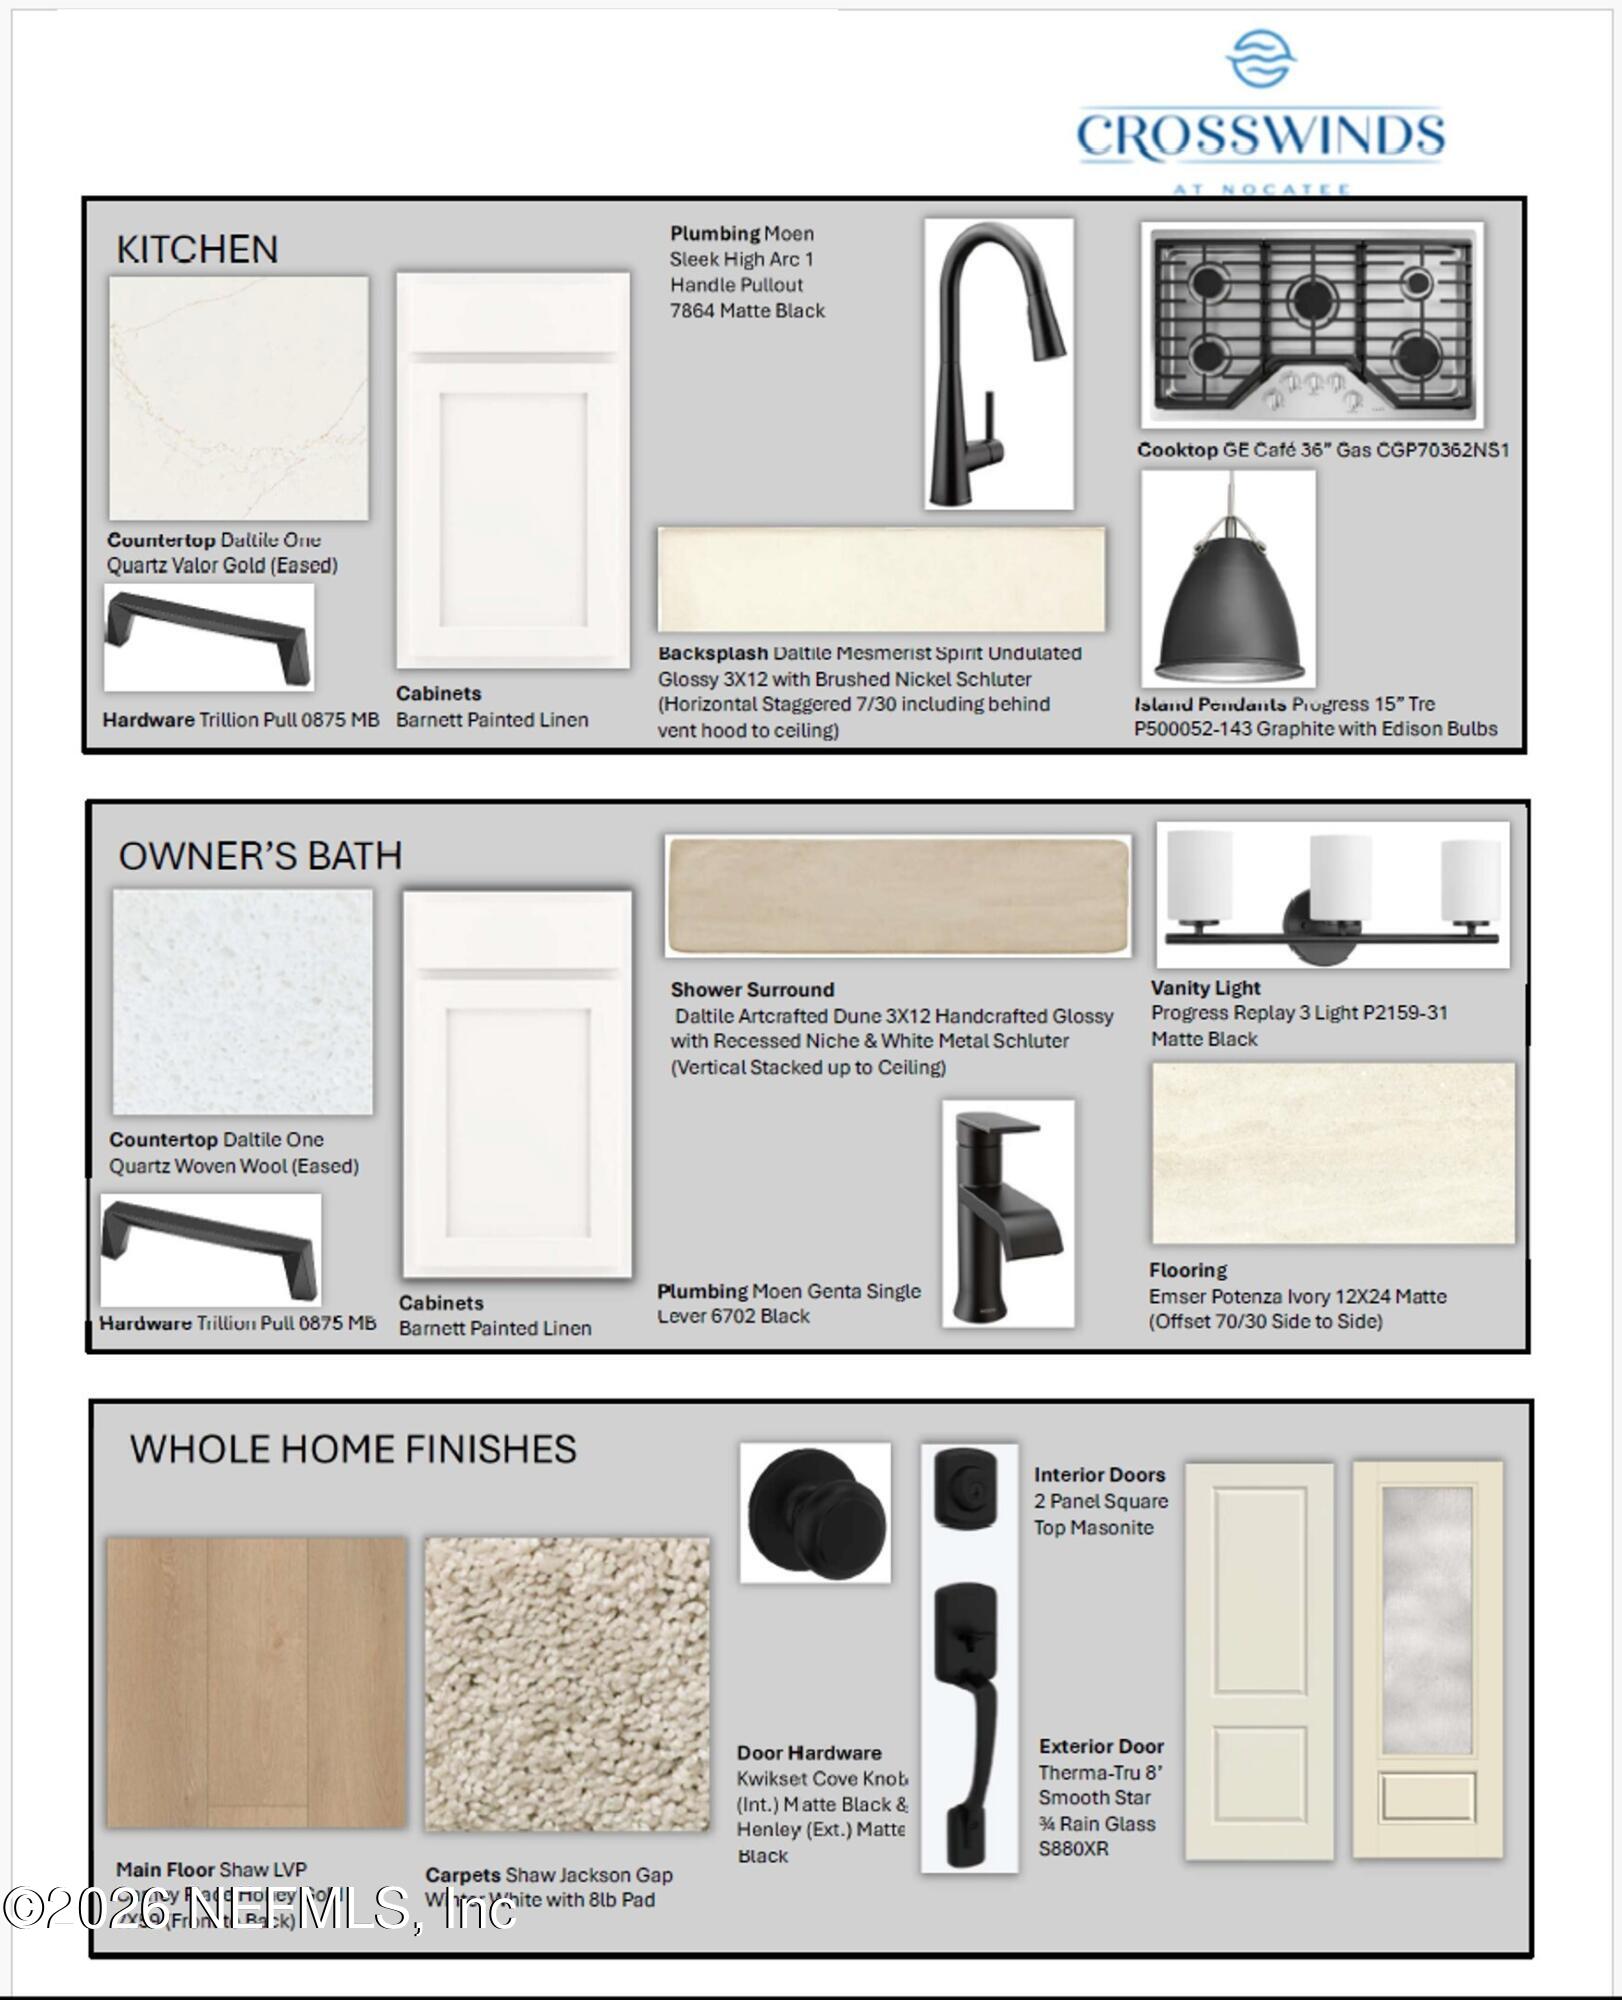
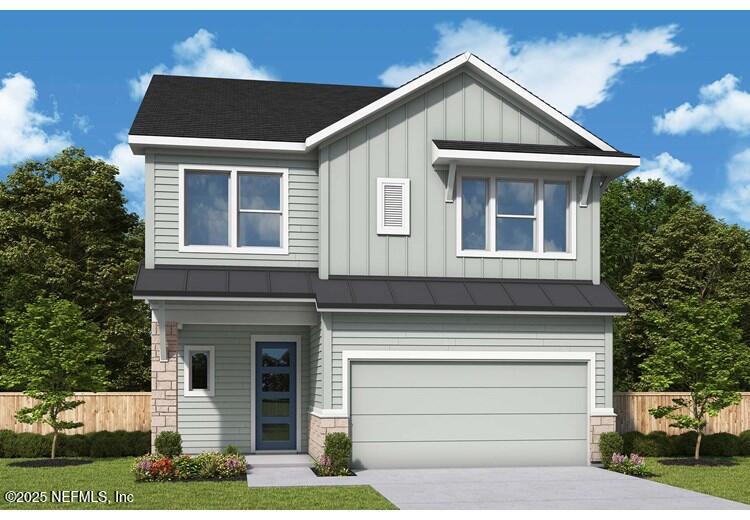
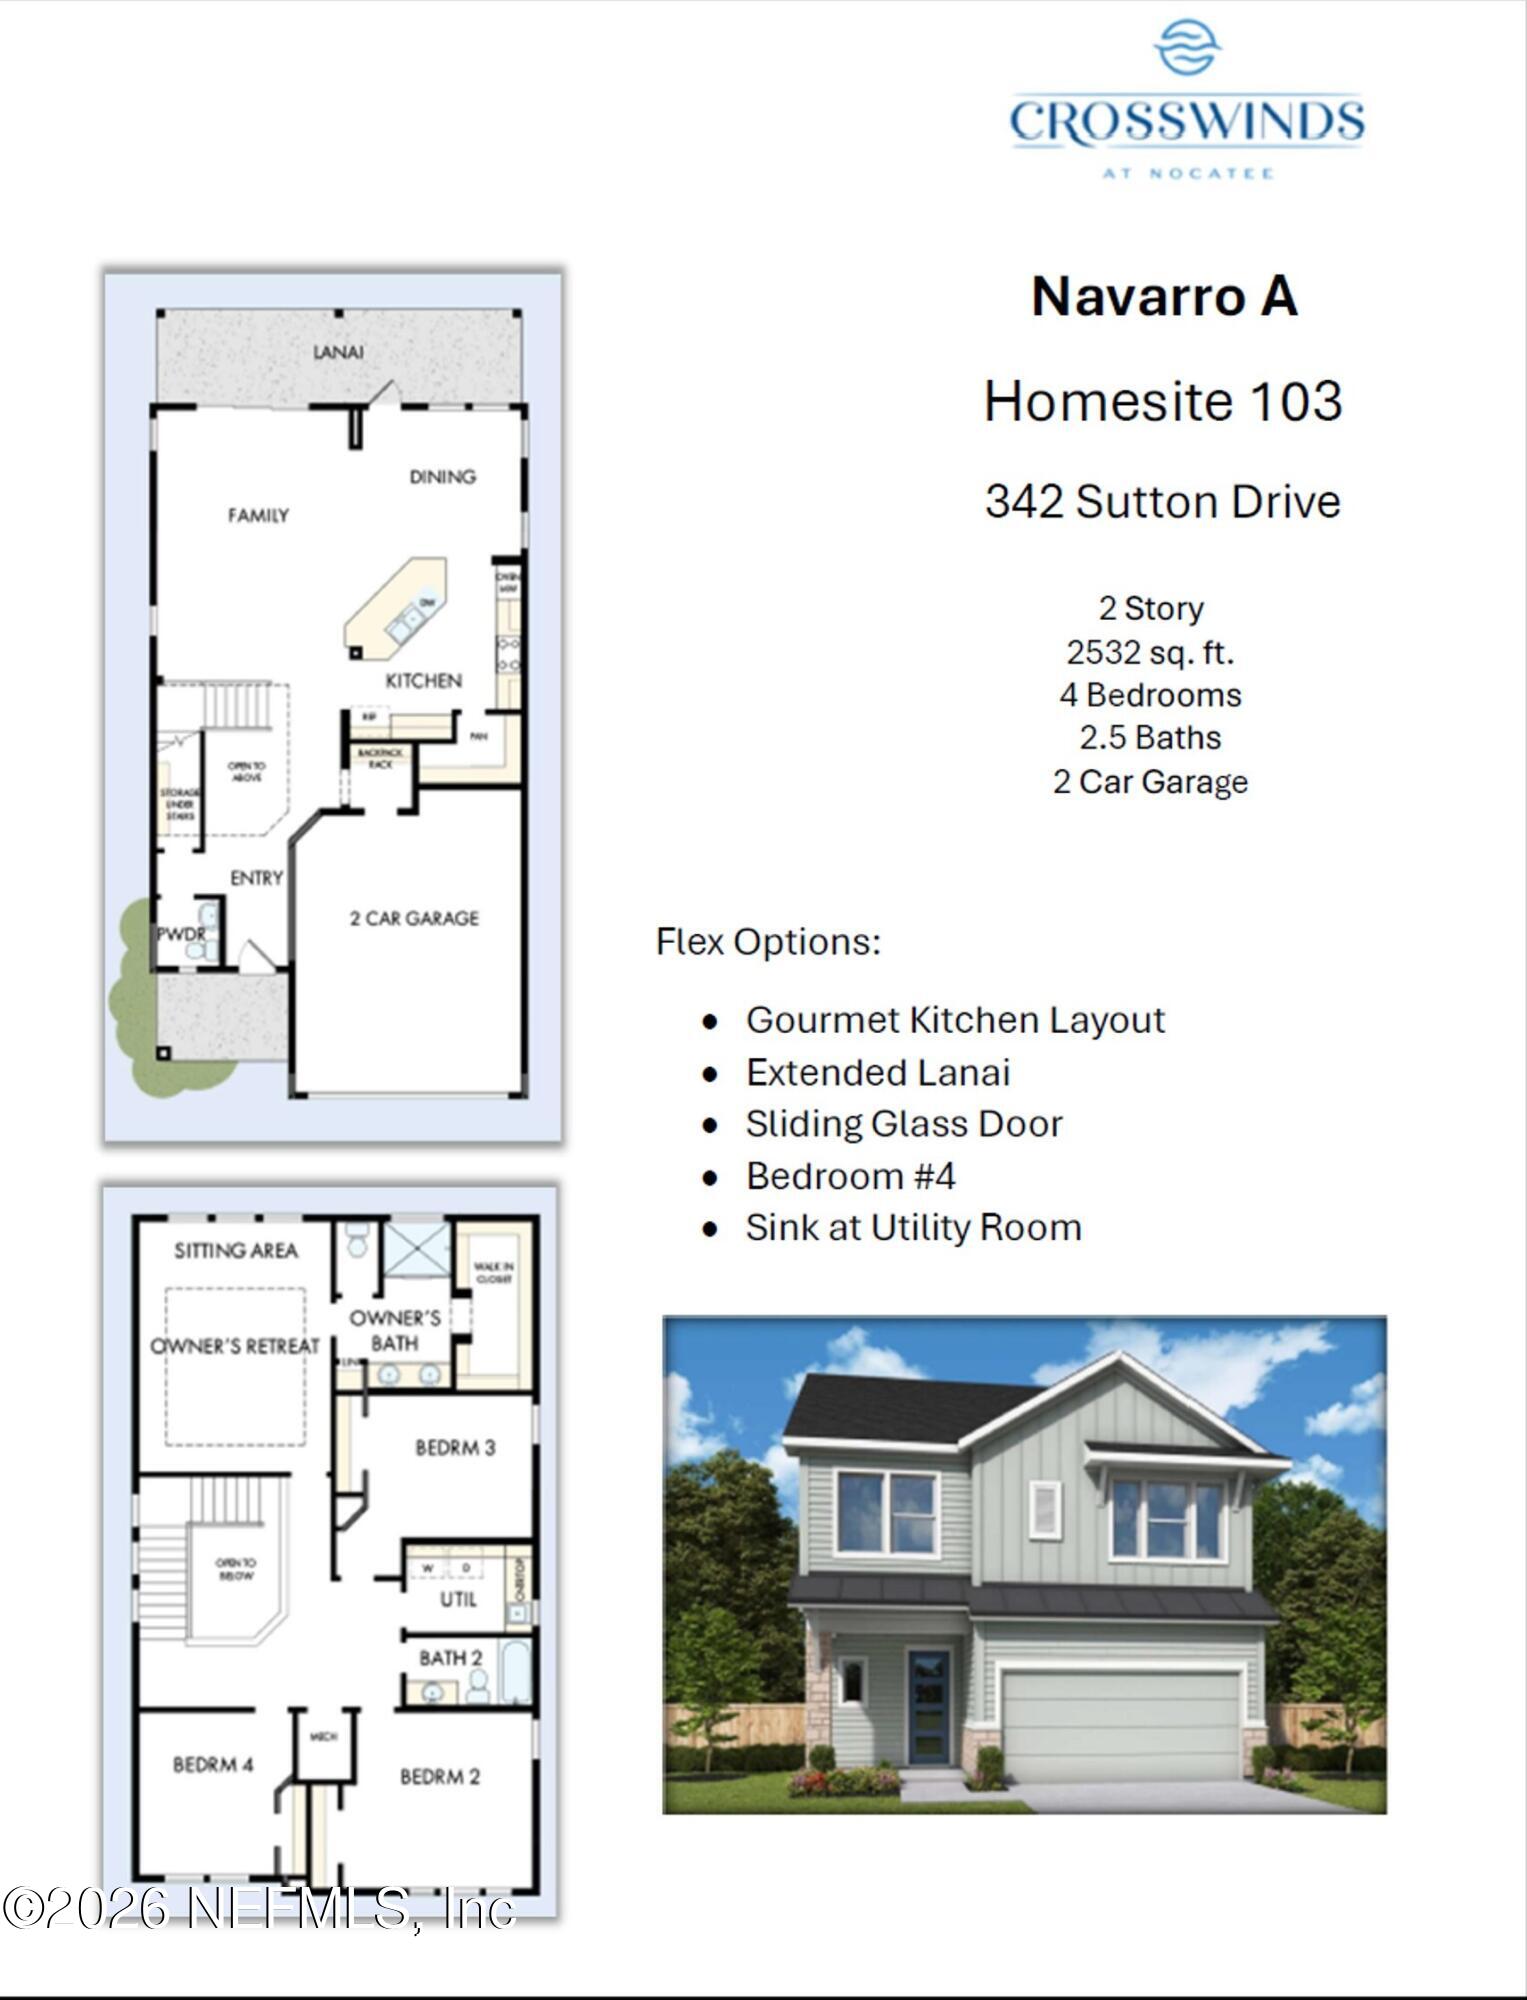
This thoughtfully designed two-story home offers 2,527 square feet of effortless living. With four spacious bedrooms, two-and-a-half bathrooms, and a two-car garage, this home brings the ideal balance between functionality and relaxation.

At the heart of the Navarro is an oversized L-shaped kitchen featuring a generous walk-in pantry and a large island that comfortably seats four or more--perfect for casual breakfasts or evening gatherings to serve the perfect buffet. The open-concept design flows seamlessly into the expansive lanai, which spans the entire back of the home and creates a peaceful indoor-outdoor retreat ideal for entertaining or unwinding at the end of the day.

Upstairs, the private Owner's Suite provides a tranquil escape, complete with a spa-inspired bathroom and ample closet space. Two additional bedrooms, a full bathroom, and a conveniently located laundry room complete the second floor, making everyday routines simple and efficient. Outside, enjoy the luxury of a large backyard--perfect for play, gardening, or soaking up the Florida sunshine. Located within walking distance of a highly rated St. Johns County K-8 school, the Navarro offers a lifestyle of ease and connection in a vibrant, walkable community. Discover the Navarro, where every detail is designed to help you slow down, breathe deeply, and enjoy the moments that matter most.
4
beds

3
baths

2,532 Sq.Ft. LIVING AREA

Katie Kravtsov

Katie Kravtsov

Features & Amenities

Interior

  • total bedrooms4
  • Total bathrooms3
  • full bathrooms2
  • half bathroom1
  • Laundry room Electric Dryer Hookup, Gas Dryer Hookup
  • Flooring Carpet, Tile, Vinyl
  • APPLIANCES Dishwasher, Electric Oven, Gas Cooktop, Gas Water Heater, Microwave, Tankless Water Heater
  • other interior Features Ceiling Fan(s), Entrance Foyer, Kitchen Island, Open Floorplan, Primary Bathroom - Shower No Tub, Walk-In Closet(s)

Area & Lot

  • Status Sold
  • Living Area2,532 Sq.Ft.
  • MLS® ID2122385
  • TypeResidential
  • YEAR BUILT2026
  • NeighborhoodNocatee
  • Architecture StylesContemporary
  • Elementary SchoolPine Island Academy
  • Middle SchoolPine Island Academy
  • High SchoolAllen D. Nease

Exterior

  • STORIES2
  • Garage Space2.0
  • water SourcePublic
  • utilitiesCable Available, Electricity Connected, Natural Gas Connected, Sewer Connected, Water Connected
  • roofShingle
  • parkingGarage, Garage Door Opener
  • HEAT TYPECentral, Electric, Heat Pump
  • AIR CONDITIONINGCentral Air, Electric
  • sewerPublic Sewer
  • HOA AmenitiesPool
  • security FeaturesCarbon Monoxide Detector(s), Smoke Detector(s)

Financial

  • Sales Price$642,700
  • HOA $950/yr

Nocatee

Explore

Work With Katie Kravtsov

A real estate experience built on trust, clarity, and genuine support from start to finish. I guide you through every financial and emotional detail with deep market knowledge, clear communication, and steady advocacy. My goal is to make your buying or selling journey seamless, confident, and completely stress-free.

Follow Me on Instagram